
Open House Sat, Sep 12th 10:00 AM - 2:00 PM - Price Reduction - Views - Golf Course

Address
4534 N 30th Place, Phoenix, AZ
Price
$ 1,347,000
Property Attributes
- MLS#7047187
- TypeSingle Family
- Listing Status Active
- CountyMARICOPA
- CityPhoenix
- NeighborhoodCAMPBELL MANOR 2
- Zip85016
- StyleRanch
- Year Built1956
- Taxes$ 4515
- Price$ 1,347,000
- Bedrooms3
- Full Bathrooms3
- Half Bathrooms0
- Sqr Footage2260
- Lot Size0.21 Acres
Data Source:
Arizona Regional MLS (ARMLSN)
Property Description
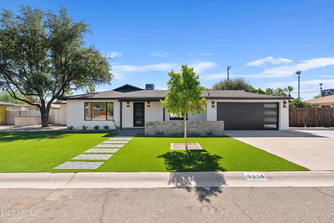
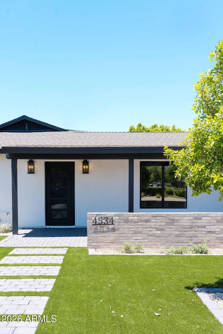
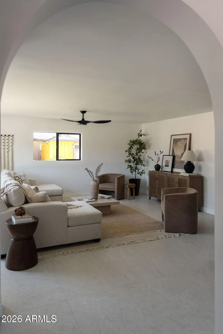
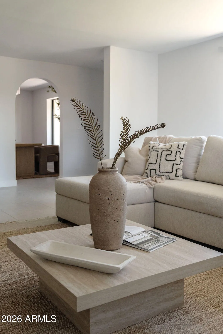
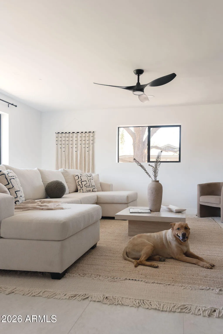
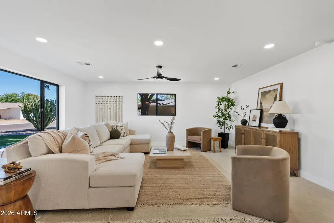
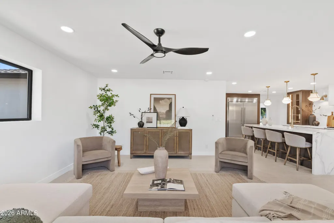
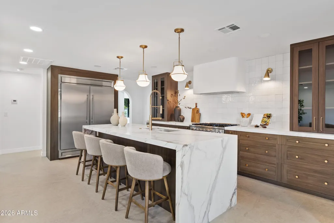
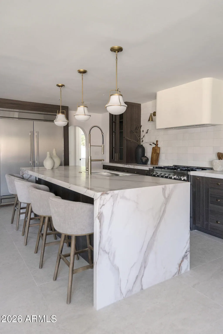
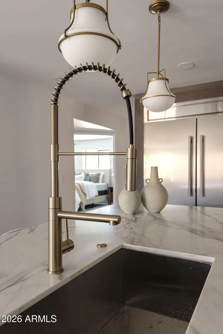
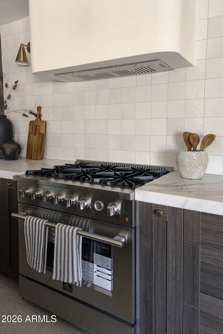
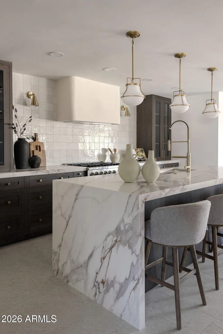
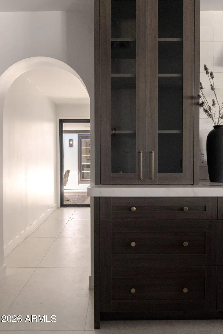
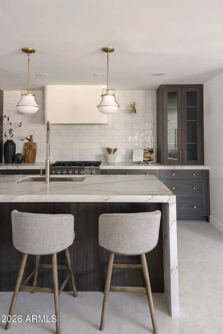
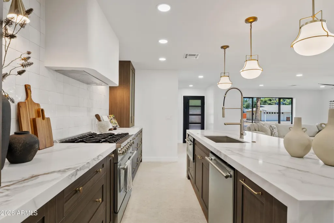
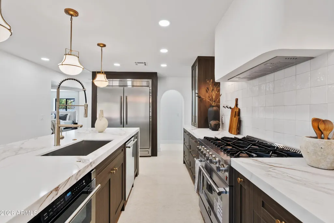
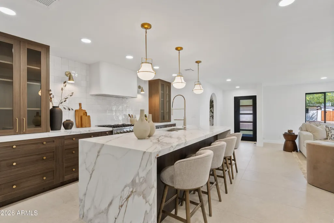
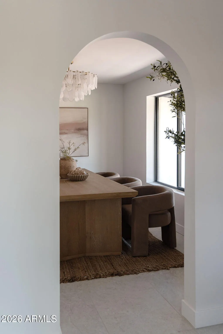
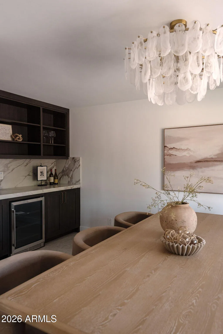
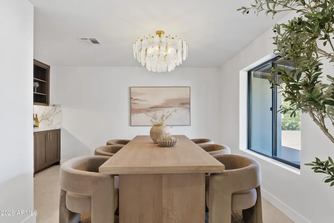
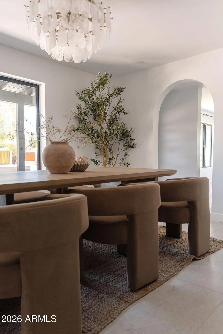
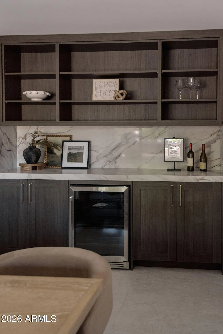
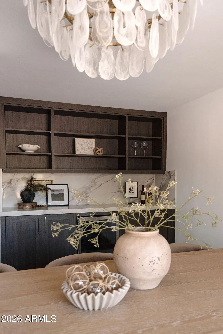
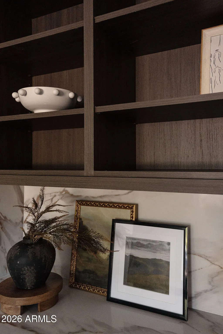
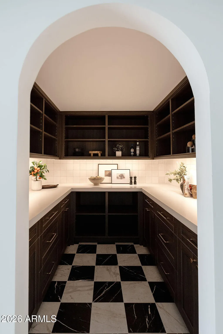
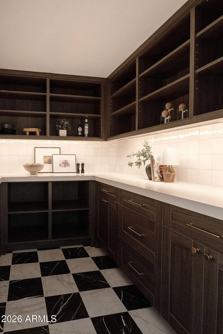
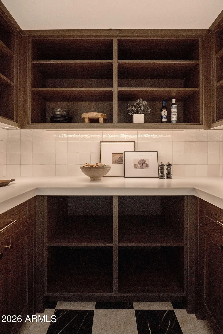
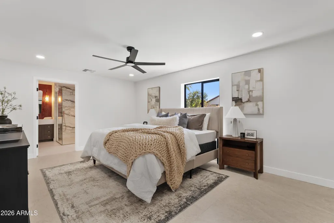
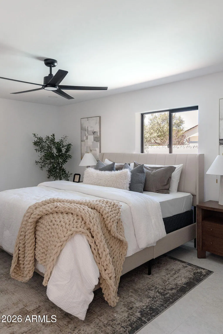
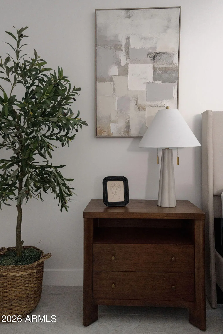
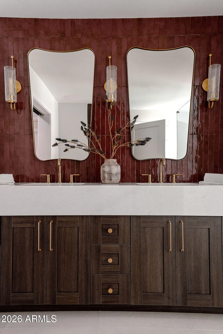
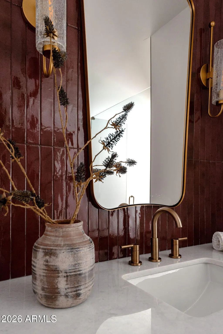
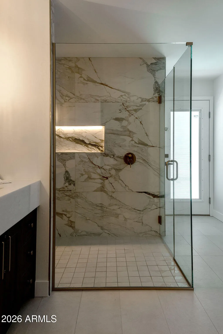
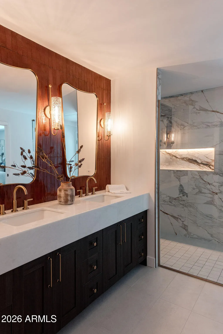
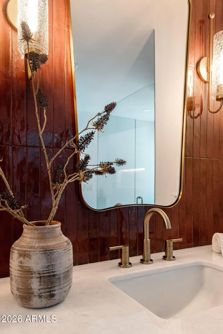
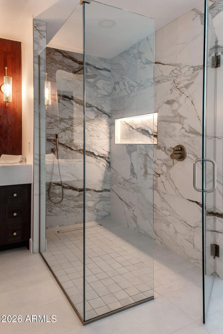
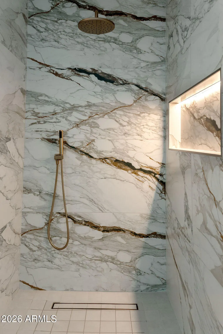
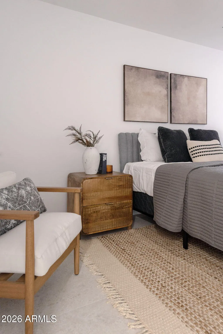
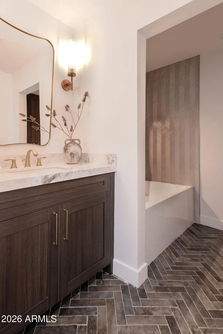
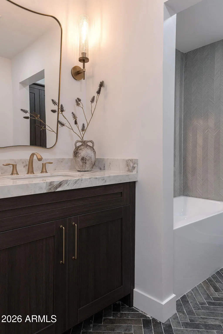
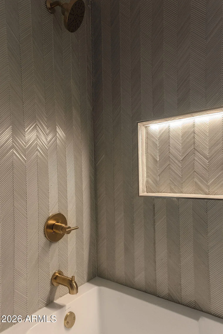
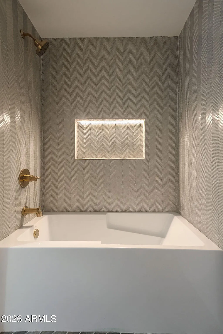
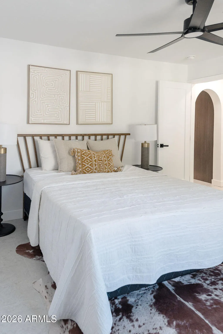
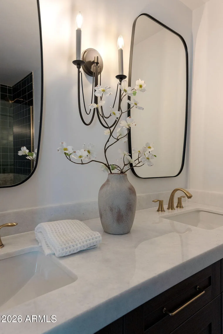
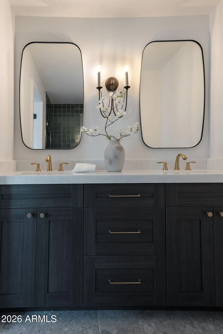
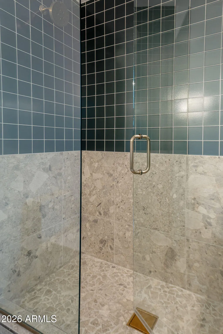
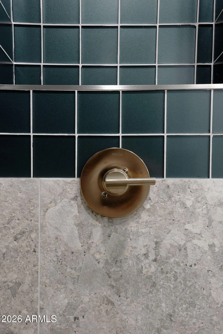
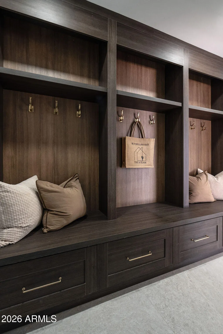
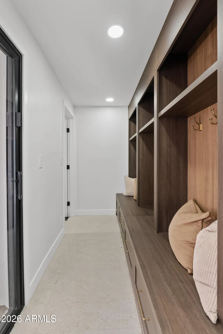
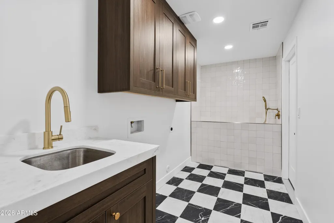
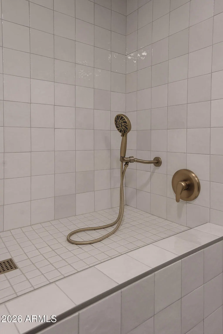
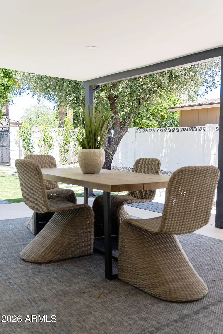
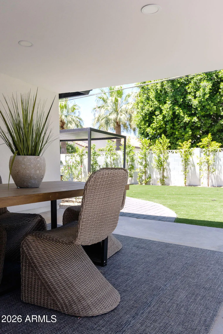
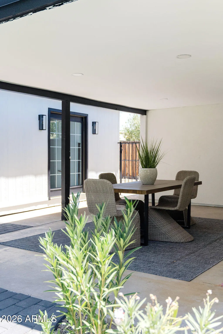
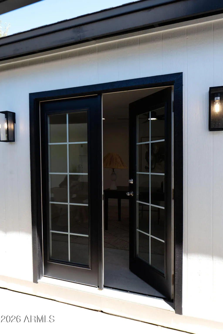
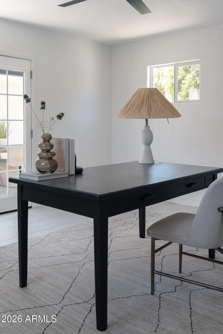
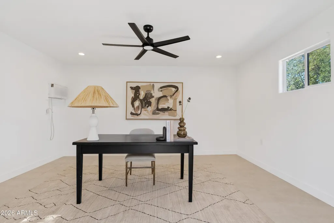
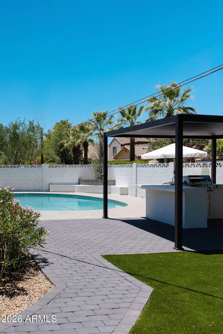
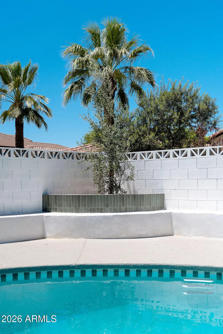
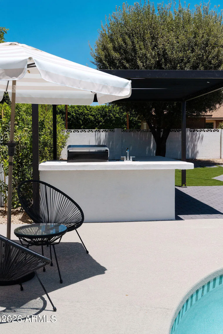
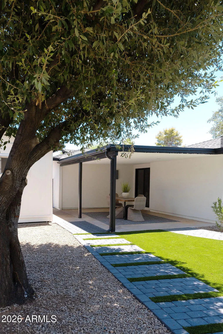
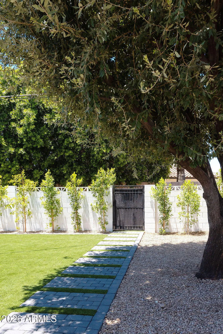
Welcome to this stunning charming residence where luxury design meets everyday functionality in one of Phoenix's most desirable locations. Offering 3 bedrooms, 3 Full bathrooms, and a detached flex room ideal for a home office, gym, or guest suite, this home has been thoughtfully designed from top to bottom. Inside, you'll find smooth-finish walls, arched entryways and a stunning design. The Gourmet Kitchen features custom dark cabinetry, designer lighting, led lighting, stainless steel appliances, a custom plaster hood, gas cooktop, a large island with quartz waterfall edges, a dedicated large walk in butler's pantry with custom cabinets, led lighting and tile back splash. More unique features include the build in bar in the dining area, the dedicated mudroom area with a custom built in mudroom, and the oversized laundry room that includes cabinetry, and a custom tiled dog wash station. The luxurious primary suite features a spa-inspired shower with a beautifully tiled walk-in shower, and tiled vanity. Each bathroom feels like its very own spa. Step outside to your own backyard oasis featuring a sparkling diving PebbleTec pool, synthetic turf, paver patios, and a covered gazebo with a built-in grill and sink, perfect for relaxing or hosting family and friends. Additional upgrades include a new roof, tankless water heater, synthetic stucco exterior, black-trimmed windows, epoxy garage floors, and professionally designed low-maintenance landscaping. Located in the heart of Phoenix, you're just minutes from Arcadia, the Biltmore, Camelback Corridor, Downtown Phoenix, Sky Harbor Airport, and some of the city's best restaurants, shopping, golf, hiking, and entertainment. This is more than a home, it's the lifestyle you've been waiting for. Owner Agent
| Elementary School | Middle School | High School |
|---|---|---|
| Madison Camelview Elementary | Madison Park School Middle School | Camelback High School |
| Price History | |
|---|---|
| 6/26/2026 | Listed $1,397,000 |
| 8/13/2026 | 4$1,347,000 |
General Features
| Sewer | Public Sewer |
|---|---|
| Heating | Natural Gas |
| Cooling | Central Air,Ceiling Fan(s) |
| Utilities | SRP |
| Possession | Close Of Escrow |
| Roof | Composition |
| Garage Spaces | 2.0 |
| Association Fee Includes | No Fees |
| Architectural Style | Ranch |
| Pool Features | Diving Pool |
| Construction Materials | Brick Veneer,Wood Frame,Painted,Block |
| Year Built | 1956 |
| View | Mountain(s) |
| Township | 2N |
| Property Subtype | Single Family Residence |
| Tax Year | 2025 |
| Ownership | Fee Simple |
| County | Maricopa |
| New Construction | No |
| Property Type | Residential |
| HOA | No |
| Attached Garage | No |
| Subdivision Name | CAMPBELL MANOR 2 |
| Possible Use | None |
| Special Listing Conditions | Owner/Agent |
| Status | Active |
| Directions | South to Campbell then west to 30th Place and north to property on west side of street. |
| High School | Camelback High School |
| City | Phoenix |
| Disclosures | Agency Discl Req,Seller Discl Avail |
| High School District | Phoenix Union High School District |
| Open Parking Spaces | 2.0 |
| Lot Size Units | Square Feet |
| Lot Size Square Feet | 9270.0 |
| Carport Spaces | 0.0 |
| Carport Y/N | No |
| Spa Features | None |
| Elementary School | Madison Camelview Elementary |
| Property Attached Y/N | No |
| Land Lease Y/N | No |
| Tax Annual Amount | 4515.0 |
| Home Warranty Y/N | No |
| Current Financing | Non Assumable |
| Middle/Junior High School | Madison Park School |
| Lease Renewal Y/N | No |
| Lease Considered Y/N | No |
| Rent Control Y/N | No |
| Builder Name | UNKOWN |
| Standard Status | Active |
| Occupancy Type | Vacant |
| Elementary School District | Madison Elementary District |
| Tax Lot | 5 |
| MobileHomeRemainsYN | No |
| New Financing: Conventional | True |
| Senior Community | No |
| Ttl Monthly Fee Equiv | 0.0 |
| New Financing Cash | True |
| New Financing: VA | True |
Interior Features
| Interior Amenities | Walk-in Pantry,Quartz Countertops,High Speed Internet,Double Vanity,Eat-in Kitchen,Breakfast Bar,No Interior Steps,Pantry,2 Master Baths,Full Bth Master Bdrm |
|---|---|
| Flooring | Tile |
| Total Stories | 1 |
| Air Conditioning Y/N | Yes |
| Heating Y/N | Yes |
| Window Features | Skylight(s),Dual Pane |
| Fireplace Y/N | No |
| Laundry Features | Gas Dryer Hookup,Wshr/Dry HookUp Only |
| Total Bedrooms | 3 |
| LivingAreaSource | Appraiser |
| Total Baths | 3 |
| Bedrooms Possible | 5 |
| Other_sp_Rooms_co_Family_sp_Room | True |
| Other_sp_Rooms_co_BonusGame_sp_Room | True |
| Built-in Microwave | True |
| Pantry | True |
| Walk-in Pantry | True |
Exterior Features
| Exterior Amenities | Private Yard,Storage |
|---|---|
| Fencing | Block |
| Parking Features | RV Access/Parking,RV Gate |
| Lot Features | Sprinklers In Rear,Sprinklers In Front,Synthetic Grass Frnt,Synthetic Grass Back |
| Water Source | City Water |
| Lot Size Area | 9270.0 |
| Spa | No |
| Lot Size Acres | 0.21 |
| Lot Size Source | Assessor |
| Waterfront Y/N | No |
| Covered Spaces | 2.0 |
| Crops Included Y/N | No |
| Horse Y/N | No |
| Irrigation Water Rights Y/N | No |
Amenities
- Foreclosure
- Views
- Short Sale
- New Construction
- Adult 55+
- Lease To Own
- No HOA Fees
- Furnished
- Primary On Main
- Air Conditioning
- Seller Finance
- Green
- Fixer Upper
- Horse
- Golf
- Fireplace
- Deck
- Garage
- Basement
- Pool
Property vs Single Family Average in 85016
Price
Taxes
Year Built
Visits
 © 2026 Arizona Regional Multiple Listing Service, Inc. All rights reserved. All information should be verified by the recipient and none is guaranteed as accurate by ARMLS. Information deemed to be reliable but not guaranteed. Listing broker has attempted to offer accurate data, but buyers are advised to confirm all items. Only IDX residential listings are displayed on this site. The information being provided is for consumers' personal, non-commercial use and may not be used for any purpose
