
Views - Eco Friendly
Address
14812 N 45th Way, Phoenix, AZ
Price
$ 989,000
Property Attributes
- MLS#7061603
- TypeSingle Family
- Listing Status Active
- CountyMARICOPA
- CityPhoenix
- AreaTatum Canyon 2
- NeighborhoodTATUM CANYON 2 AMD LOT 64-91
- Zip85032
- StyleRanch
- Year Built1987
- Taxes$ 4125
- Price$ 989,000
- Bedrooms4
- Full Bathrooms3
- Half Bathrooms0
- Sqr Footage3139
- Lot Size0.32 Acres
Data Source:
Arizona Regional MLS (ARMLSN)
Property Description
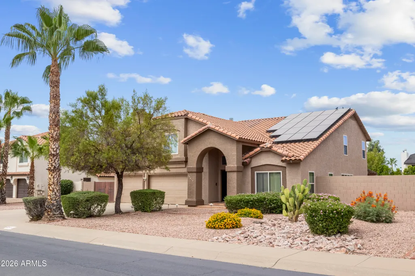
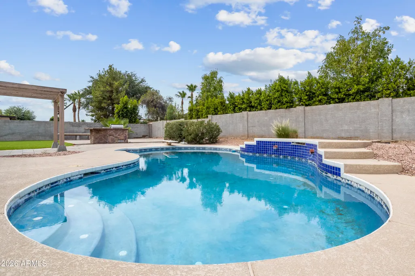
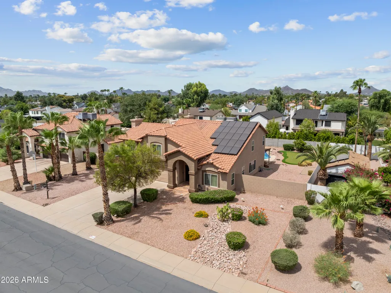
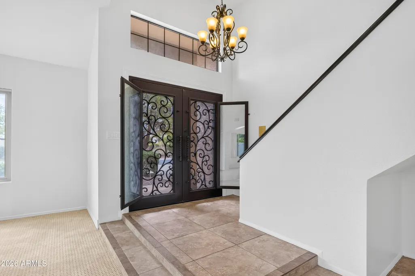
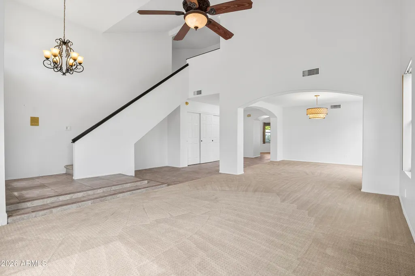
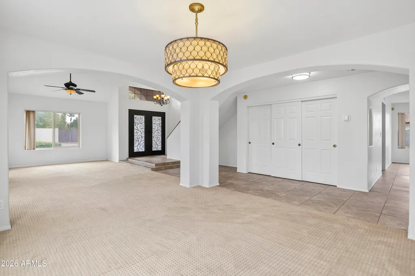
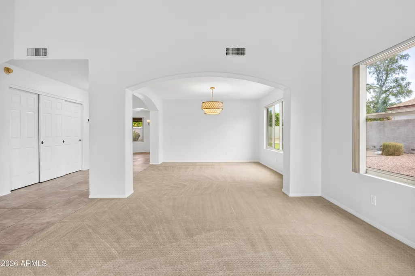
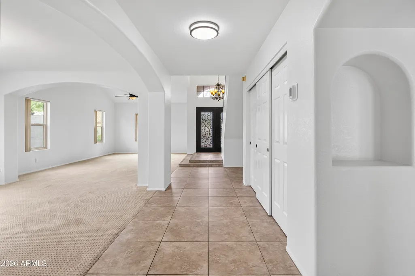
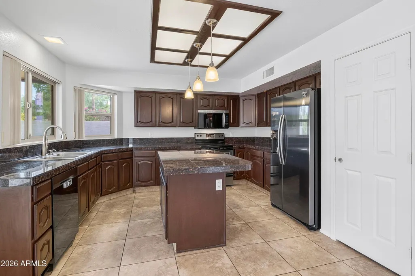
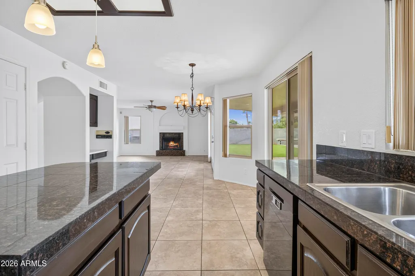
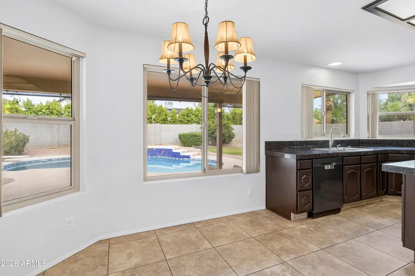
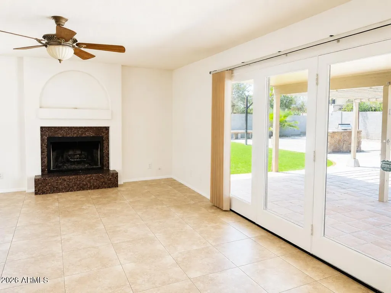
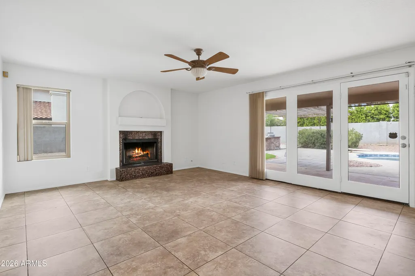
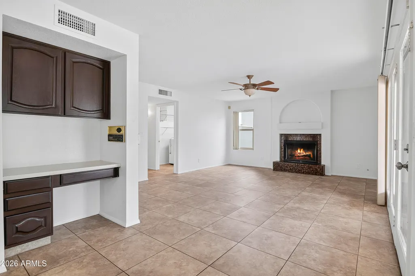
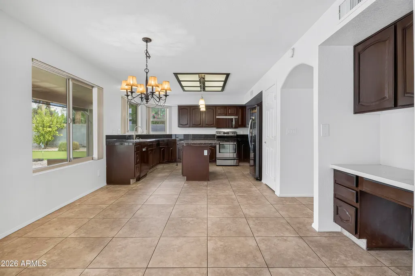
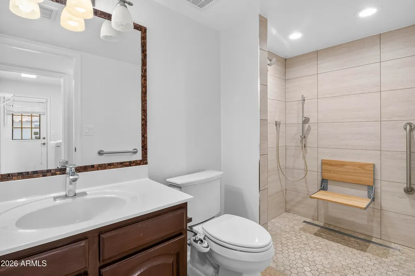
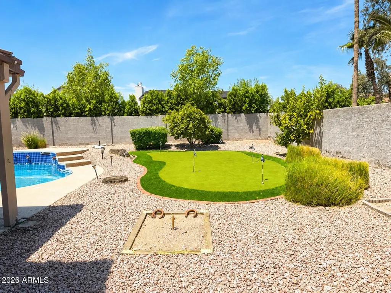
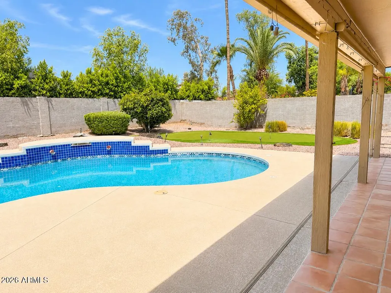
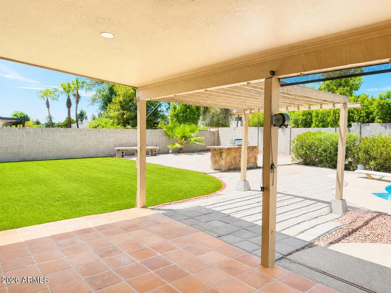
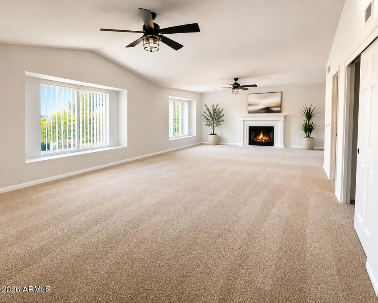
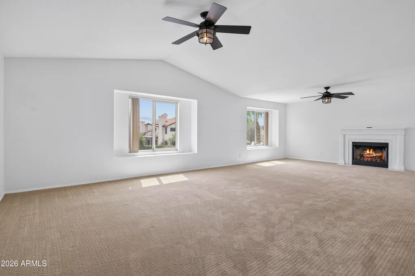
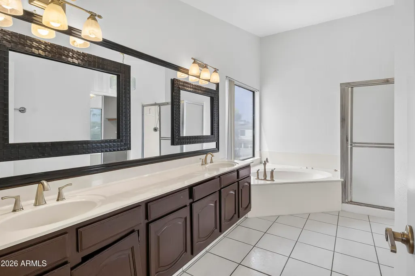
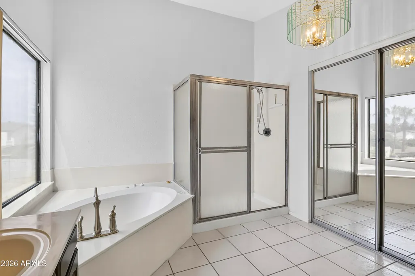
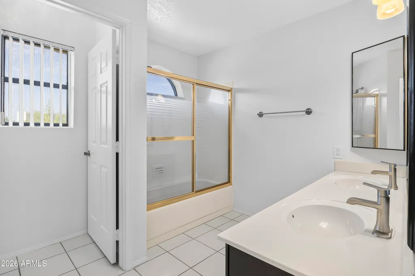
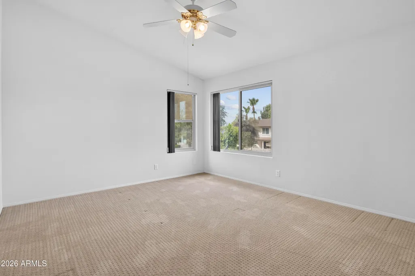
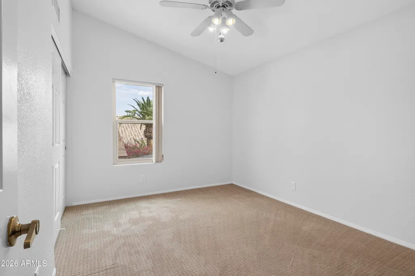
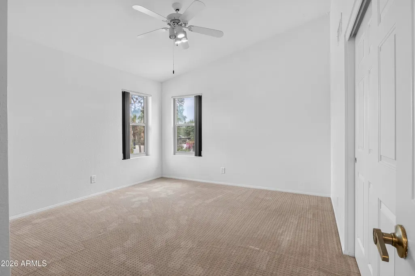
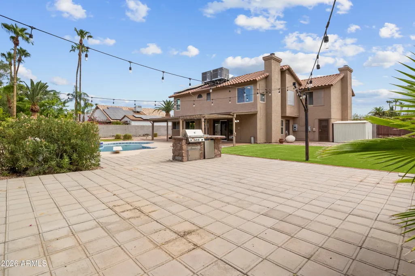
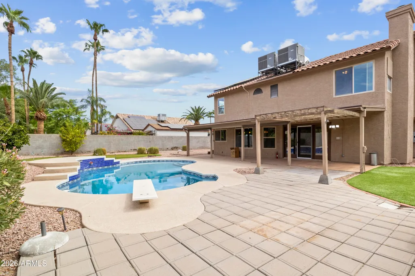
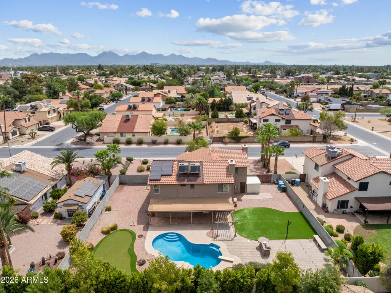
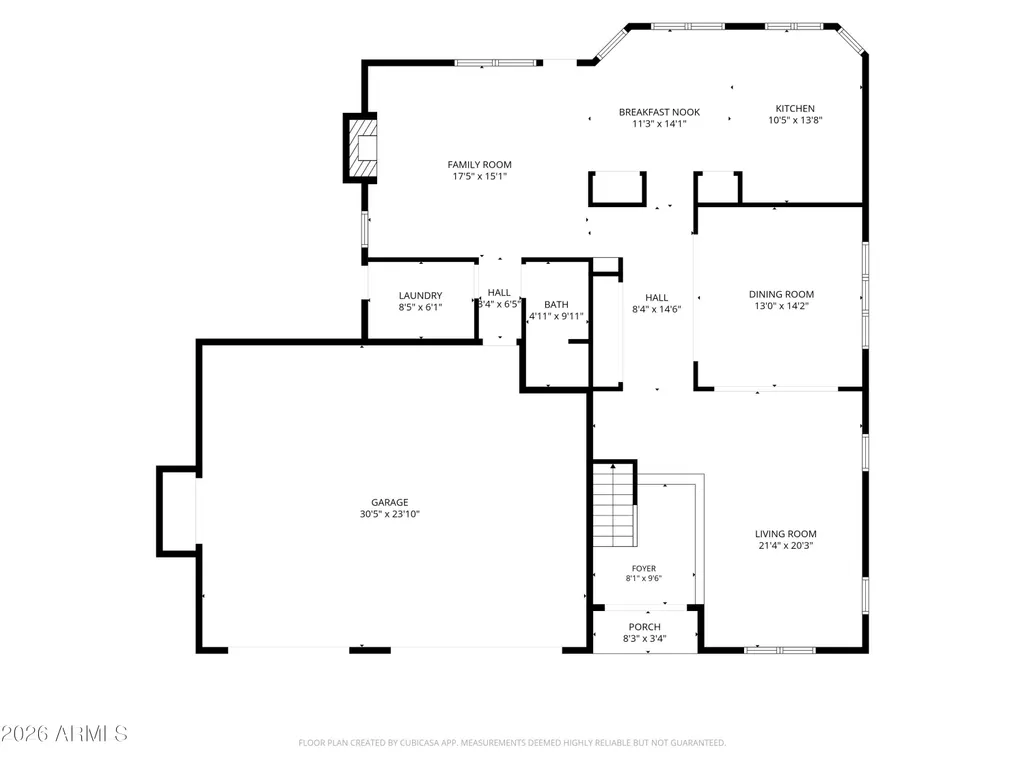
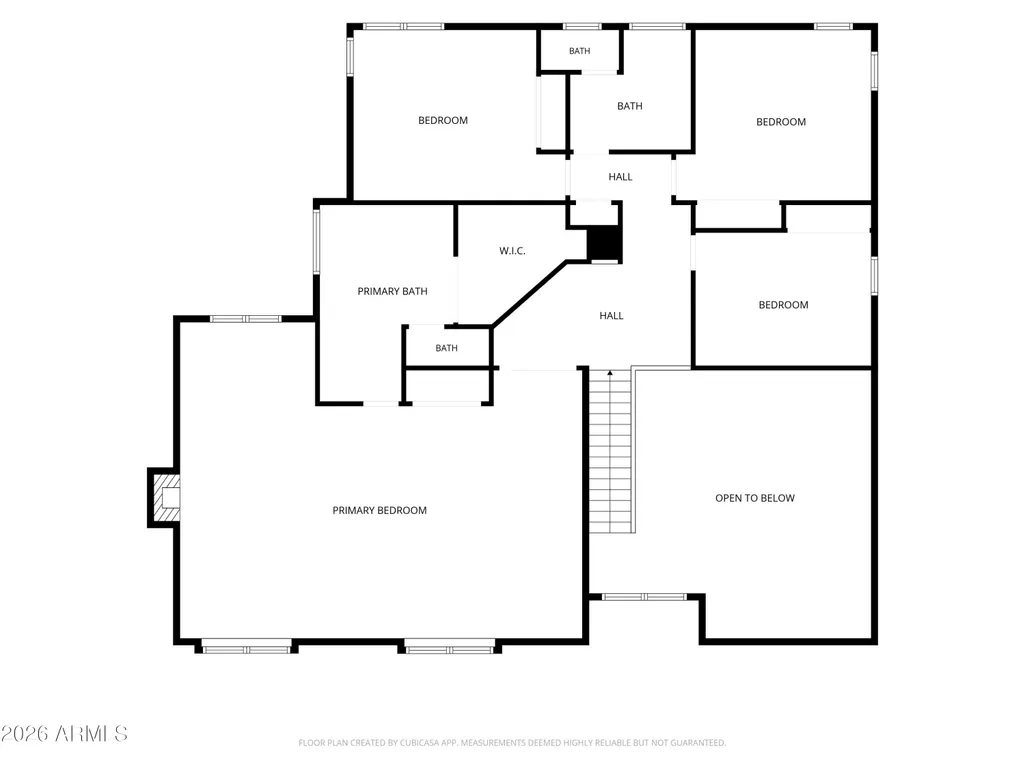
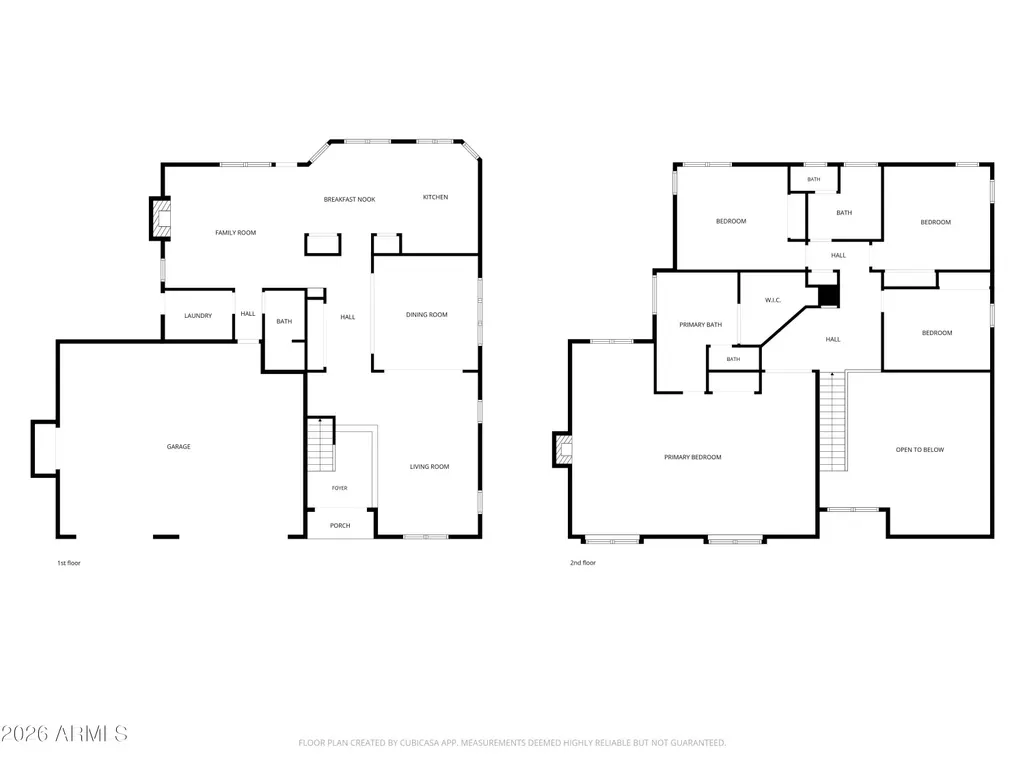
Welcome to 45th Way, where generous living spaces, thoughtful design, and an exceptional backyard come together to create the perfect place to call home. Situated on an expansive 14,000 sq. ft. lot, this 4-bedroom, 3-bathroom residence offers the ideal blend of comfort, functionality, and outdoor living. Upon entering the new iron door, you're welcomed by a spacious living room that flows seamlessly into the formal dining area creating an inviting setting for everyday living and entertaining. The open-concept island kitchen overlooks the backyard oasis, offering views of the sparkling pool, elevated water feature, and private putting green. Just off the main living area, the cozy family room features a charming fireplace and provides the perfect space to relax. A full bathroom and laundry room are conveniently located nearby, with direct access to the backyard--ideal for pool days and outdoor gatherings. Upstairs, the expansive primary suite serves as a true retreat, complete with its own fireplace and ample space for a sitting area. The luxurious en-suite bath features dual vanities, a soaking Jacuzzi tub, separate shower, and a spacious walk-in closet. Three additional bedrooms are located down the hall and are serviced by a generously sized full bathroom. The oversized backyard is designed for Arizona living, featuring a large synthetic turf lawn, putting green, half basketball court, sparkling pool with an elevated water feature, and multiple entertaining spaces perfect for hosting family and friends. This exceptional home offers the space, amenities, and lifestyle today's buyers are looking for.
| Elementary School | Middle School | High School |
|---|---|---|
| Whispering Wind Academy Elementary School | Sunrise Middle School | Paradise Valley High School |
| Price History | |
|---|---|
| 8/6/2026 | Listed $989,000 |
General Features
| Sewer | Public Sewer |
|---|---|
| Heating | Solar,Forced Air,Electric,Ceiling |
| Cooling | Central Air,Ceiling Fan(s) |
| Possession | Close Of Escrow |
| Roof | Tile |
| HOA Fee | 228.32 |
| Garage Spaces | 3.0 |
| Association Fee Includes | No Fees |
| Architectural Style | Ranch |
| Pool Features | Diving Pool |
| Construction Materials | Stucco,Wood Frame,Blown Cellulose |
| Year Built | 1987 |
| Township | 3N |
| Property Subtype | Single Family Residence |
| Tax Year | 2025 |
| Ownership | Fee Simple |
| Accessibility | Bath Roll-In Shower,Bath Grab Bars |
| Assoc Fee Paid Per | Annually |
| County | Maricopa |
| New Construction | No |
| Property Type | Residential |
| HOA | Yes |
| Attached Garage | No |
| Energy Efficient | Solar Panels |
| Subdivision Name | TATUM CANYON 2 AMD LOT 64-91 |
| Other Structures | Shed(s) |
| Special Listing Conditions | N/A |
| Status | Active |
| Directions | From Tatum and Greenway,go South on Tatum turning Right going West to 45th way turn right going North home is on the left. |
| High School | Paradise Valley High School |
| City | Phoenix |
| Disclosures | Seller Discl Avail |
| Association Name | Devionshire Estates |
| High School District | Paradise Valley Unified District |
| Open Parking Spaces | 3.0 |
| Lot Size Units | Square Feet |
| Lot Size Square Feet | 14001.0 |
| Carport Spaces | 0.0 |
| Carport Y/N | No |
| Spa Features | None |
| Elementary School | Whispering Wind Academy |
| Property Attached Y/N | No |
| Land Lease Y/N | No |
| Tax Annual Amount | 4125.0 |
| Home Warranty Y/N | No |
| Current Financing | VA |
| Middle/Junior High School | Sunrise Middle School |
| Lease Renewal Y/N | No |
| Lease Considered Y/N | No |
| Rent Control Y/N | No |
| Builder Name | Continental Homes |
| Standard Status | Active |
| Occupancy Type | Vacant |
| Elementary School District | Paradise Valley Unified District |
| Tax Lot | 68 |
| MobileHomeRemainsYN | No |
| New Financing: Conventional | True |
| Senior Community | No |
| Ttl Monthly Fee Equiv | 19.03 |
| New Financing Cash | True |
| New Financing: VA | True |
Interior Features
| Interior Amenities | Granite Counters,Upstairs,Eat-in Kitchen,Vaulted Ceiling(s),Pantry,Full Bth Master Bdrm,Separate Shwr & Tub,Tub with Jets |
|---|---|
| Flooring | Carpet,Tile |
| Fireplace Features | Wood Burning,Family Room,Master Bedroom |
| Total Stories | 2 |
| Air Conditioning Y/N | Yes |
| Heating Y/N | Yes |
| Window Features | Screens,Dual Pane |
| Fireplace Y/N | Yes |
| Total Bedrooms | 4 |
| LivingAreaSource | Assessor |
| Total Baths | 3 |
| Bedrooms Possible | 4 |
| Other_sp_Rooms_co_Family_sp_Room | True |
| Other_sp_Rooms_co_Great_sp_Room | True |
| Built-in Microwave | True |
| Pantry | True |
Exterior Features
| Model | unknown |
|---|---|
| Exterior Amenities | Rain Gutters,Sport Court(s),Storage,Built-in Barbecue |
| Fencing | Block |
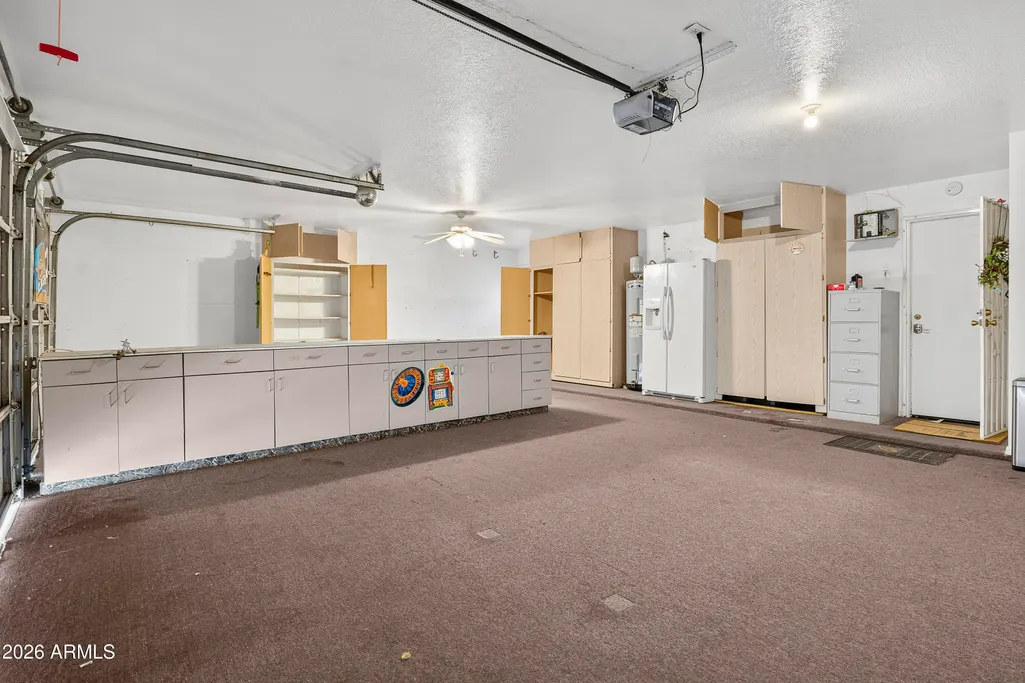
| Parking Features | Attached Garage,RV Access/Parking,RV Gate,Garage Door Opener |
| Lot Features | Desert Front,Synthetic Grass Back,Auto Timer H2O Front,Auto Timer H2O Back |
| Water Source | City Water |
| Lot Size Area | 14001.0 |
| Spa | No |
| Lot Size Acres | 0.32 |
| Road Surface Type | Asphalt |
| Lot Size Source | Assessor |
| Waterfront Y/N | No |
| Covered Spaces | 3.0 |
| Other Equipment | Intercom |
| Crops Included Y/N | No |
| Road Responsibility | City Maintained Road |
| Horse Y/N | No |
| Irrigation Water Rights Y/N | No |
Amenities
- Foreclosure
- Views
- Short Sale
- New Construction
- Adult 55+
- Lease To Own
- No HOA Fees
- Furnished
- Primary On Main
- Air Conditioning
- Seller Finance
- Green
- Fixer Upper
- Horse
- Golf
- Fireplace
- Deck
- Garage
- Basement
- Pool
Property vs Single Family Average in 85032
Price
Taxes
Year Built
Visits
 © 2026 Arizona Regional Multiple Listing Service, Inc. All rights reserved. All information should be verified by the recipient and none is guaranteed as accurate by ARMLS. Information deemed to be reliable but not guaranteed. Listing broker has attempted to offer accurate data, but buyers are advised to confirm all items. Only IDX residential listings are displayed on this site. The information being provided is for consumers' personal, non-commercial use and may not be used for any purpose
