
Views - Primary on Main
Address
7238 E Lupine Avenue, Scottsdale, AZ
Price
$ 1,695,000
Property Attributes
- MLS#7078745
- TypeSingle Family
- Listing Status Active
- CountyMARICOPA
- CityScottsdale
- NeighborhoodSTERLING PLACE
- Zip85260
- StyleRanch,Santa Barbara/Tuscan
- Year Built1998
- Taxes$ 3135
- Price$ 1,695,000
- Bedrooms4
- Full Bathrooms3
- Half Bathrooms0
- Sqr Footage2634
- Lot Size0.16 Acres
Data Source:
Arizona Regional MLS (ARMLSN)
Property Description
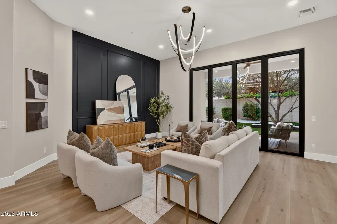
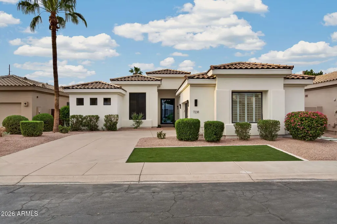
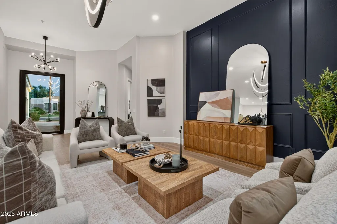
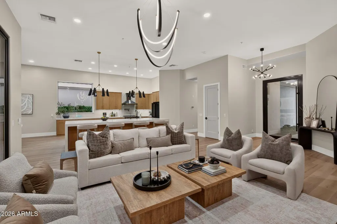
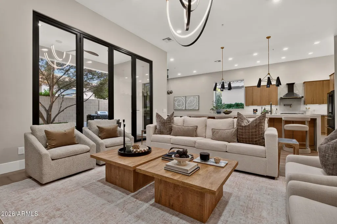
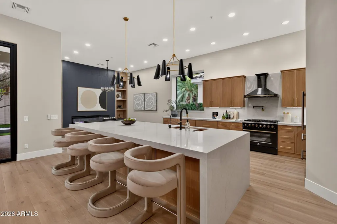
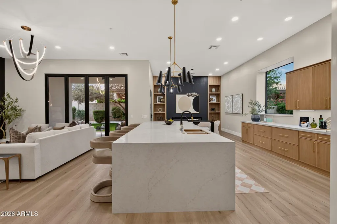
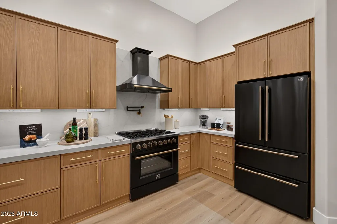
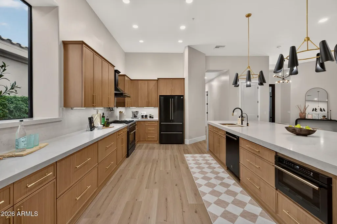
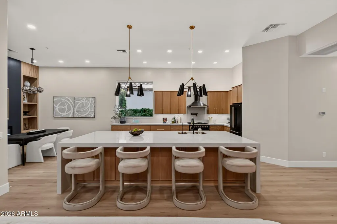
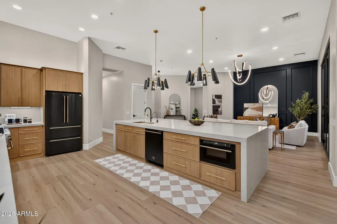
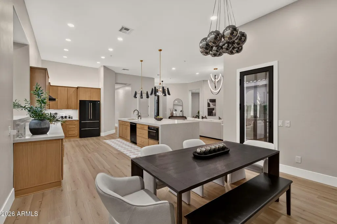
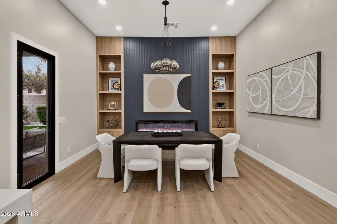
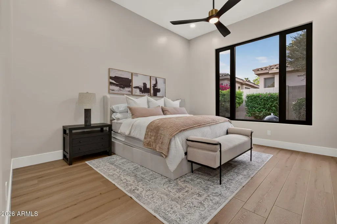
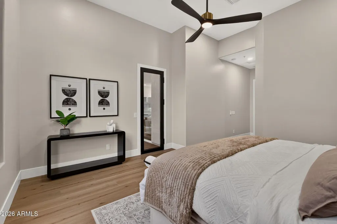
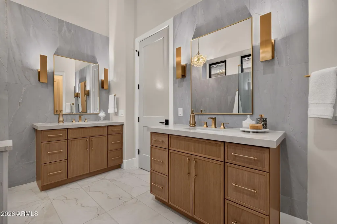
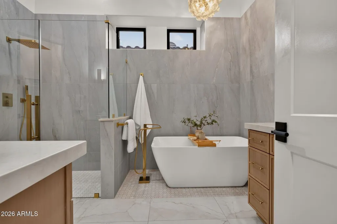
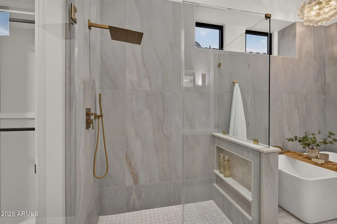
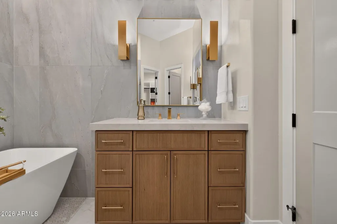
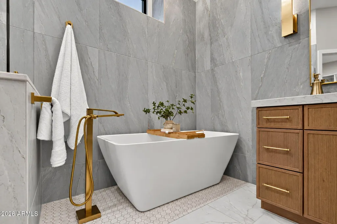
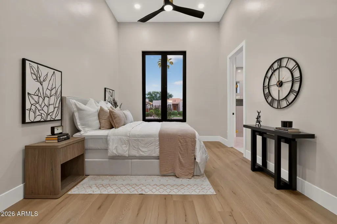
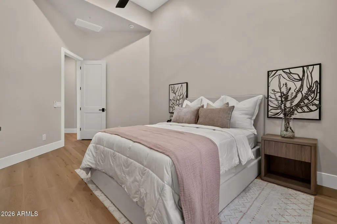
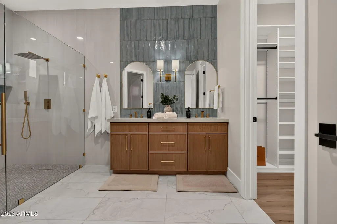
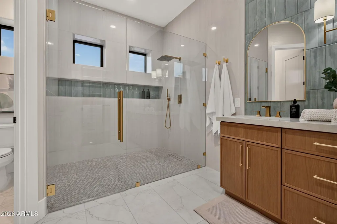
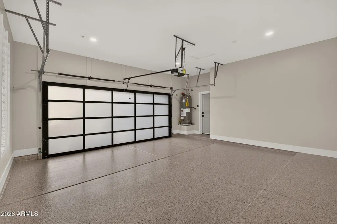
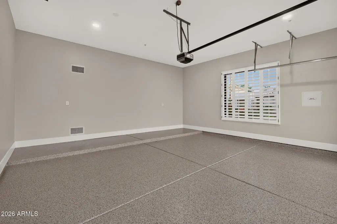
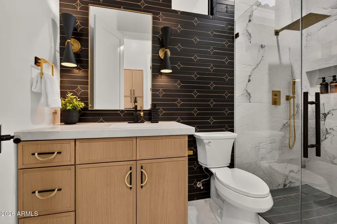
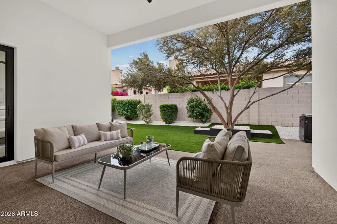
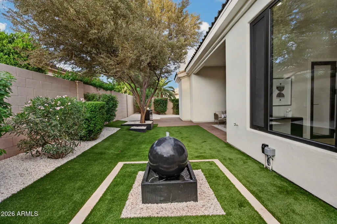
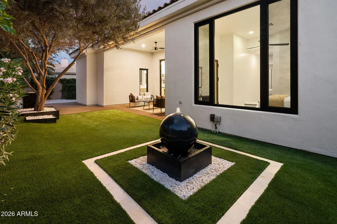
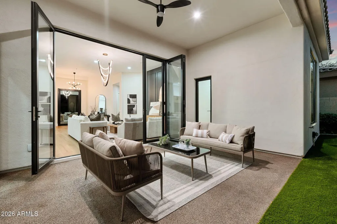
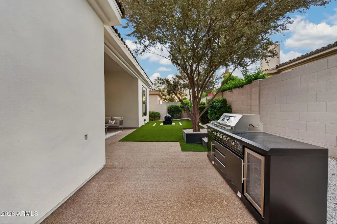
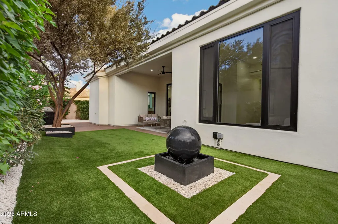
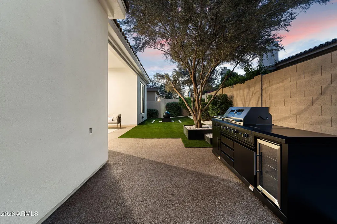
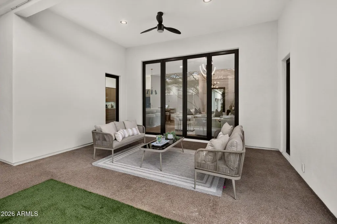
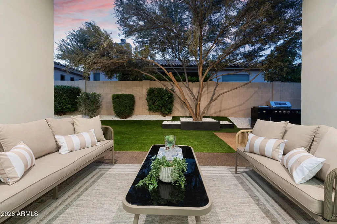
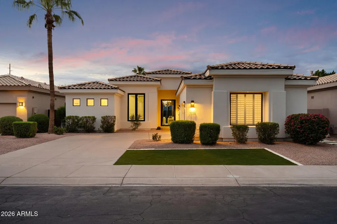
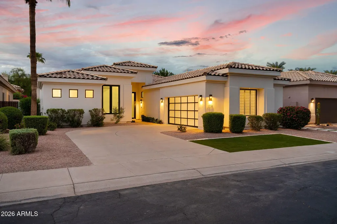
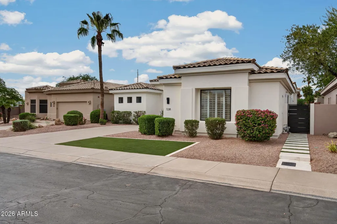
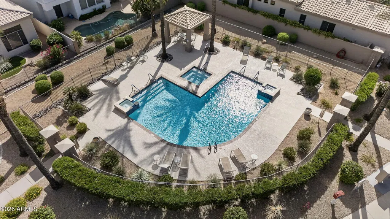
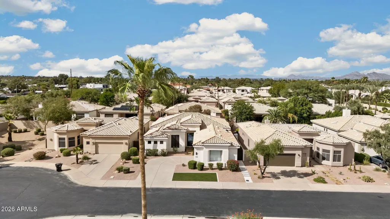
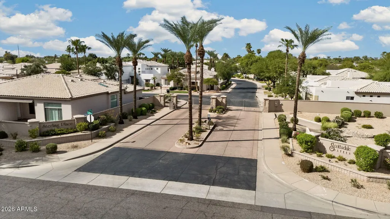
Meticulously reimagined for elevated Scottsdale living, 7238 E Lupine is a striking single-level residence where every detail feels intentional. Spanning 2,634 SF with 4 bedrooms, 3 full baths and two primary suites, the light-filled interior pairs warm natural tones with refined finishes, designer lighting and expansive glass. A showpiece kitchen features rich wood cabinetry, sleek surfaces and a dramatic waterfall island. The lifestyle continues outdoors with a beautifully composed backyard, private courtyard and covered patio designed for effortless entertaining and serene desert evenings. Set on a quiet cul-de-sac within a private gated enclave, a heated community pool, spa and cabana are just steps from the front door. Sophisticated, inviting and impeccably considered. Meticulously reimagined for elevated Scottsdale living, 7238 East Lupine Avenue is a striking single-level residence where thoughtful design, refined finishes and effortless livability come together beautifully. Spanning 2,634 SF, the home offers 4 bedrooms, 3 full baths and the rare flexibility of two primary suites. Light-filled interiors feature warm neutral tones, designer lighting, expansive glass and carefully selected finishes that create a contemporary aesthetic that feels polished yet inviting. At the heart of the home, a showpiece kitchen makes a confident statement with rich white oak cabinetry, sleek surfaces and a dramatic 12' waterfall island. Generously proportioned and beautifully connected to the main living spaces, the kitchen serves as both a striking focal point and a natural gathering place for everyday living and entertaining. The versatile floor plan offers exceptional flexibility, whether for multigenerational living, extended guests or simply the luxury of two private bedroom retreats. Three full bathrooms complement the layout with sophisticated materials and a cohesive design carried throughout the home. Clean architectural lines and thoughtful material selections create a seamless flow from one space to the next. Glass bifold doors extend the living spaces outdoors, where the beautifully composed backyard becomes a natural extension of the home. A striking custom fountain anchors the landscape, surrounded by lush turf and clean limestone detailing, creating a memorable focal point and a serene setting for entertaining or relaxing. Covered patio space provides an inviting setting for gatherings or quiet Arizona evenings. The home's north/south exposure and quiet cul-de-sac setting within a private gated enclave further enhance its sense of privacy, security and ease. A two-car garage with direct access, a single-level floor plan and the absence of interior steps, add to the home's everyday comfort. Just steps from the front door, the community's heated pool, spa and cabana provide an additional place to relax and entertain. Located in Scottsdale's desirable 85260 corridor, the residence offers convenient access to the dining, recreation, shopping and outdoor lifestyle for which Scottsdale is known. 7238 East Lupine Avenue brings together sophisticated design, flexible living spaces and beautifully considered indoor-outdoor living in a private Scottsdale setting--a home that feels polished, comfortable and complete.
| Elementary School | Middle School | High School |
|---|---|---|
| Sequoya Elementary School | Cocopah Middle School | Chaparral High School |
| Price History | |
|---|---|
| 9/11/2026 | Listed $1,695,000 |
General Features
| Sewer | Public Sewer |
|---|---|
| Heating | Forced Air,Natural Gas |
| Cooling | Central Air,Ceiling Fan(s),Programmable Thmstat |
| Possession | Close Of Escrow |
| Roof | Tile |
| HOA Fee | 307.0 |
| Garage Spaces | 2.0 |
| Association Fee Includes | Insurance,Maintenance Grounds,Street Maint,Front Yard Maint |
| Architectural Style | Ranch,Santa Barbara/Tuscan |
| Construction Materials | Stucco,Wood Frame |
| Year Built | 1998 |
| View | Mountain(s) |
| Township | 3N |
| Property Subtype | Single Family Residence |
| Tax Year | 2025 |
| Ownership | Fee Simple |
| Community Features | Pool,Gated,Community Spa,Community Spa Htd |
| Assoc Fee Paid Per | Monthly |
| County | Maricopa |
| New Construction | No |
| Property Type | Residential |
| HOA | Yes |
| Attached Garage | No |
| Subdivision Name | STERLING PLACE |
| Possible Use | None |
| Special Listing Conditions | N/A |
| Status | Active |
| Directions | Scottsdale Road & Cholla,turn East on Cholla. Turn North at the first street into the Gated Entrance for Sterling Place. Turn Left at Lupine to arrive at the home on the right. Park in the Cul de Sac |
| High School | Chaparral High School |
| City | Scottsdale |
| Disclosures | Agency Discl Req,Seller Discl Avail |
| Association Name | Sterling Place |
| High School District | Scottsdale Unified District |
| Open Parking Spaces | 2.0 |
| Lot Size Units | Square Feet |
| Lot Size Square Feet | 6780.0 |
| Carport Spaces | 0.0 |
| Carport Y/N | No |
| Spa Features | None |
| Elementary School | Sequoya Elementary School |
| Property Attached Y/N | No |
| Land Lease Y/N | No |
| Tax Annual Amount | 3135.0 |
| Home Warranty Y/N | No |
| Middle/Junior High School | Cocopah Middle School |
| Lease Renewal Y/N | No |
| Lease Considered Y/N | No |
| Rent Control Y/N | No |
| Virtual Tour | https://www.zillow.com/view-imx/99ca5c6c-9f74-4365-a5e1-ccfb998b50c6?wl=true&setAttribution=mls&initialViewType=pano |
| Builder Name | Sterling |
| Standard Status | Active |
| Occupancy Type | Owner |
| Elementary School District | Scottsdale Unified District |
| Tax Lot | 8 |
| MobileHomeRemainsYN | No |
| New Financing: Conventional | True |
| Senior Community | No |
| Ttl Monthly Fee Equiv | 307.0 |
| New Financing Cash | True |
Interior Features
| Interior Amenities | Quartz Countertops,High Speed Internet,Master Downstairs,Eat-in Kitchen,No Interior Steps,Pantry,2 Master Baths |
|---|---|
| Flooring | Laminate,Tile |
| Total Stories | 1 |
| Air Conditioning Y/N | Yes |
| Heating Y/N | Yes |
| Fireplace Y/N | Yes |
| Laundry Features | Inside |
| Total Bedrooms | 4 |
| LivingAreaSource | Assessor |
| Total Baths | 3 |
| Bedrooms Possible | 4 |
| Other_sp_Rooms_co_Family_sp_Room | True |
| Built-in Microwave | True |
| Pantry | True |
Exterior Features
| Exterior Amenities | Misting System,Private Street(s),Private Yard |
|---|---|
| Fencing | Block |
| Parking Features | Garage Door Opener,Direct Access,Side Vehicle Entry |
| Lot Features | North/South Exposure,Desert Back,Desert Front,Cul-De-Sac,Synthetic Grass Frnt,Synthetic Grass Back,Auto Timer H2O Front,Auto Timer H2O Back,Irrigation Front,Irrigation Back |
| Water Source | City Water |
| Lot Size Area | 6780.0 |
| Spa | No |
| Lot Size Acres | 0.16 |
| Road Surface Type | Asphalt |
| Lot Size Source | Assessor |
| Waterfront Y/N | No |
| Covered Spaces | 2.0 |
| Crops Included Y/N | No |
| Road Responsibility | Private Maintained Road |
| Horse Y/N | No |
| Irrigation Water Rights Y/N | No |
Amenities
- Foreclosure
- Views
- Short Sale
- New Construction
- Adult 55+
- Lease To Own
- No HOA Fees
- Furnished
- Primary On Main
- Air Conditioning
- Seller Finance
- Green
- Fixer Upper
- Horse
- Golf
- Fireplace
- Deck
- Garage
- Basement
- Pool
Property vs Single Family Average in 85260
Price
Taxes
Year Built
 © 2026 Arizona Regional Multiple Listing Service, Inc. All rights reserved. All information should be verified by the recipient and none is guaranteed as accurate by ARMLS. Information deemed to be reliable but not guaranteed. Listing broker has attempted to offer accurate data, but buyers are advised to confirm all items. Only IDX residential listings are displayed on this site. The information being provided is for consumers' personal, non-commercial use and may not be used for any purpose
